
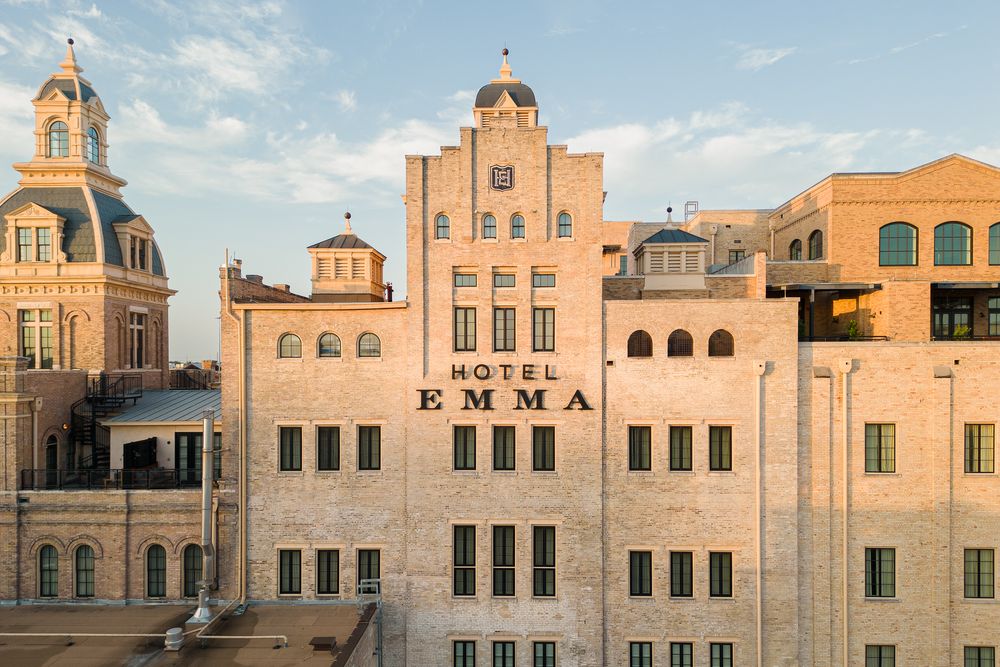
San Antonio, United States
Rooms & Suites
Hotel Emma at Pearl Rooms & Suites
Hotel Emma offers five guestroom categories and seven suite categories across the restored Brewhouse, from the average 350-square-foot Classic to the 2,361-square-foot Emma Koehler Suite. Only Dielmann Terrace Suite publishes a maximum occupancy, at up to four guests. The room pages do not publish universal crib, rollaway, connecting-room or child-fee rules, and the broad suite language does not reconcile every category count or balcony claim. Accessible configurations are listed separately for Classic King, Landmark King, Landmark Double Queen, Terrace King, Terrace Double Queen and River Suite, so access needs should be tied to the assigned category before booking.
12 categories on the live list
Before you book a room
- There are five guestroom categories and seven suite categories; Plaza and River are plural categories, so the public category list is not a unit count.
- Only Dielmann publishes maximum occupancy. Cribs, rollaways, connecting-room combinations and occupancy for every other category are not stated.
- The River Suite pages disagree on whether the floor-to-ceiling River view is in the bedroom or sitting room.
- The Classic table is described with conflicting woods between the rooms index and category page.
- The Terrace card lists only king, while the accessibility page also identifies an accessible Terrace Double Queen.
- Accessible categories are Classic King, Landmark King, Landmark Double Queen, Terrace King, Terrace Double Queen and River Suite; exact accessibility features should be confirmed for the assigned room.
Category 1
The Garret
Pearl Plaza · Maximum occupancy not stated
A one-of-a-kind seventh-floor corner room with a king bed, original vaulted ceilings and seating beneath a concealed cupola. Its freestanding cast-iron tub looks toward Pearl Plaza. The category page does not state occupancy, outdoor space or an accessible configuration.
Category 2
Terrace
River Walk · Maximum occupancy not stated
A king room with a private terrace overlooking the River Walk, an outdoor fireplace, handmade Redondo tile, ceiling fan and custom mesquite lounging bench. The main category page lists only a king bed, while the accessibility page also lists accessible Terrace King and Terrace Double Queen configurations.
Category 3
Artesian
View not stated · Maximum occupancy not stated
A king room with a sitting area, freestanding cast-iron clawfoot tub and 48-inch television. It is larger on average than Landmark and Classic, but the category page gives no specific outlook, occupancy, terrace or accessible configuration.
Category 4
Landmark
View not stated · Maximum occupancy not stated
A king or double-queen room with a sitting area and 48-inch television. The accessibility page identifies both accessible Landmark King and Landmark Double Queen configurations. Category occupancy and a promised outlook are not stated.
Category 5
The Classic
View not stated · Maximum occupancy not stated
The entry room category offers a queen or king bed, Frette linens and a custom dining-and-work table. The room index and category page disagree on the table wood, so the material should be left unresolved. Accessible Classic King is listed separately; occupancy and outlook are not stated.
Category 6
Plaza Suites
Pearl Plaza · Maximum occupancy not stated
One-bedroom king suites with floor-to-ceiling Pearl Plaza views in the bedroom, a separate living room, dining-and-work area, double vanities, clawfoot tub and 55-inch television. Occupancy, accessible configuration and the number of suites in this category are not stated.
Category 7
River Suites
River · Maximum occupancy not stated
One-bedroom king suites with a separate living room, dining-and-work area, double vanities, selected clawfoot tubs and a 55-inch television. The pages disagree on whether the floor-to-ceiling River view is in the bedroom or sitting room, so only the River view is certain. An accessible River Suite is listed separately.
Category 8
Billmeier Suite
Grand views; exact outlook not stated · Maximum occupancy not stated
A two-story suite at the top of the original Brewhouse. The first floor holds a full wet bar plus dining and seating areas; upstairs, the king bedroom sits beneath vaulted ceilings and a cupola. The purpose-made dining table seats eight, while guest occupancy and outdoor space are not stated.
Category 9
Maritzen Suite
Exact outlook not stated · Maximum occupancy not stated
A two-story top-of-Brewhouse suite with a first-floor wet bar, powder room, dining and seating areas and an upstairs king bedroom beneath a vaulted ceiling and cupola. Its large private terrace has a gas fireplace, tile, lounging bench and dining area; the interior dining table seats eight.
Category 10
Otto Koehler Suite
River from the balcony · Maximum occupancy not stated
A corner two-story suite with the king bedroom and bathroom upstairs and living and dining spaces, wet bar and powder room below. Floor-to-ceiling windows, western light, a River-view balcony and a dining table for eight distinguish it. Guest occupancy is not stated.
Category 11
Emma Koehler Suite
Exact outlook not stated · Maximum occupancy not stated
The presidential-style two-story suite has a king bedroom, double-height windows, fireplace, grand piano, wet bar, powder room and private service pantry. Interior dining seats ten and the private terrace adds another fireplace and dining for eight. The hotel requires telephone booking but does not state guest occupancy.
Category 12
Dielmann Terrace Suite
River and sunset from the terrace · Up to four
A one-of-a-kind seventh-floor suite with two queen beds and stated capacity for up to four. French doors open from the exposed-brick, polished-concrete interior to a private River-sunset terrace with a large fireplace and covered sitting area. It requires telephone booking; square footage and accessible status are not stated.
Hotel Emma at Pearl rooms FAQ
- How many accommodation categories does Hotel Emma publish?
- The hotel publishes five guestroom categories and seven suite categories, for twelve distinct booking categories.
- Which room has a stated capacity?
- Only the Dielmann Terrace Suite states a maximum, accommodating up to four in two queen beds. Other category capacities are not stated.
- Which categories have accessible configurations?
- Classic King, Landmark King, Landmark Double Queen, Terrace King, Terrace Double Queen and River Suite are listed as accessible configurations.
- Does every suite have a balcony or terrace?
- No. The public pages do not reconcile broad penthouse-balcony language with each category, so outdoor space should be confirmed from the exact suite page.
- Where is the River Suite view?
- The index says the floor-to-ceiling River view is in the bedroom, while the suite page says sitting room. Confirm the assigned layout.
- Are cribs, rollaways or connecting rooms available?
- The accommodation pages do not state universal crib, rollaway or connecting-room rules, so requests need direct confirmation.
Reviewed by Hotel Flock · Last updated August 2026