
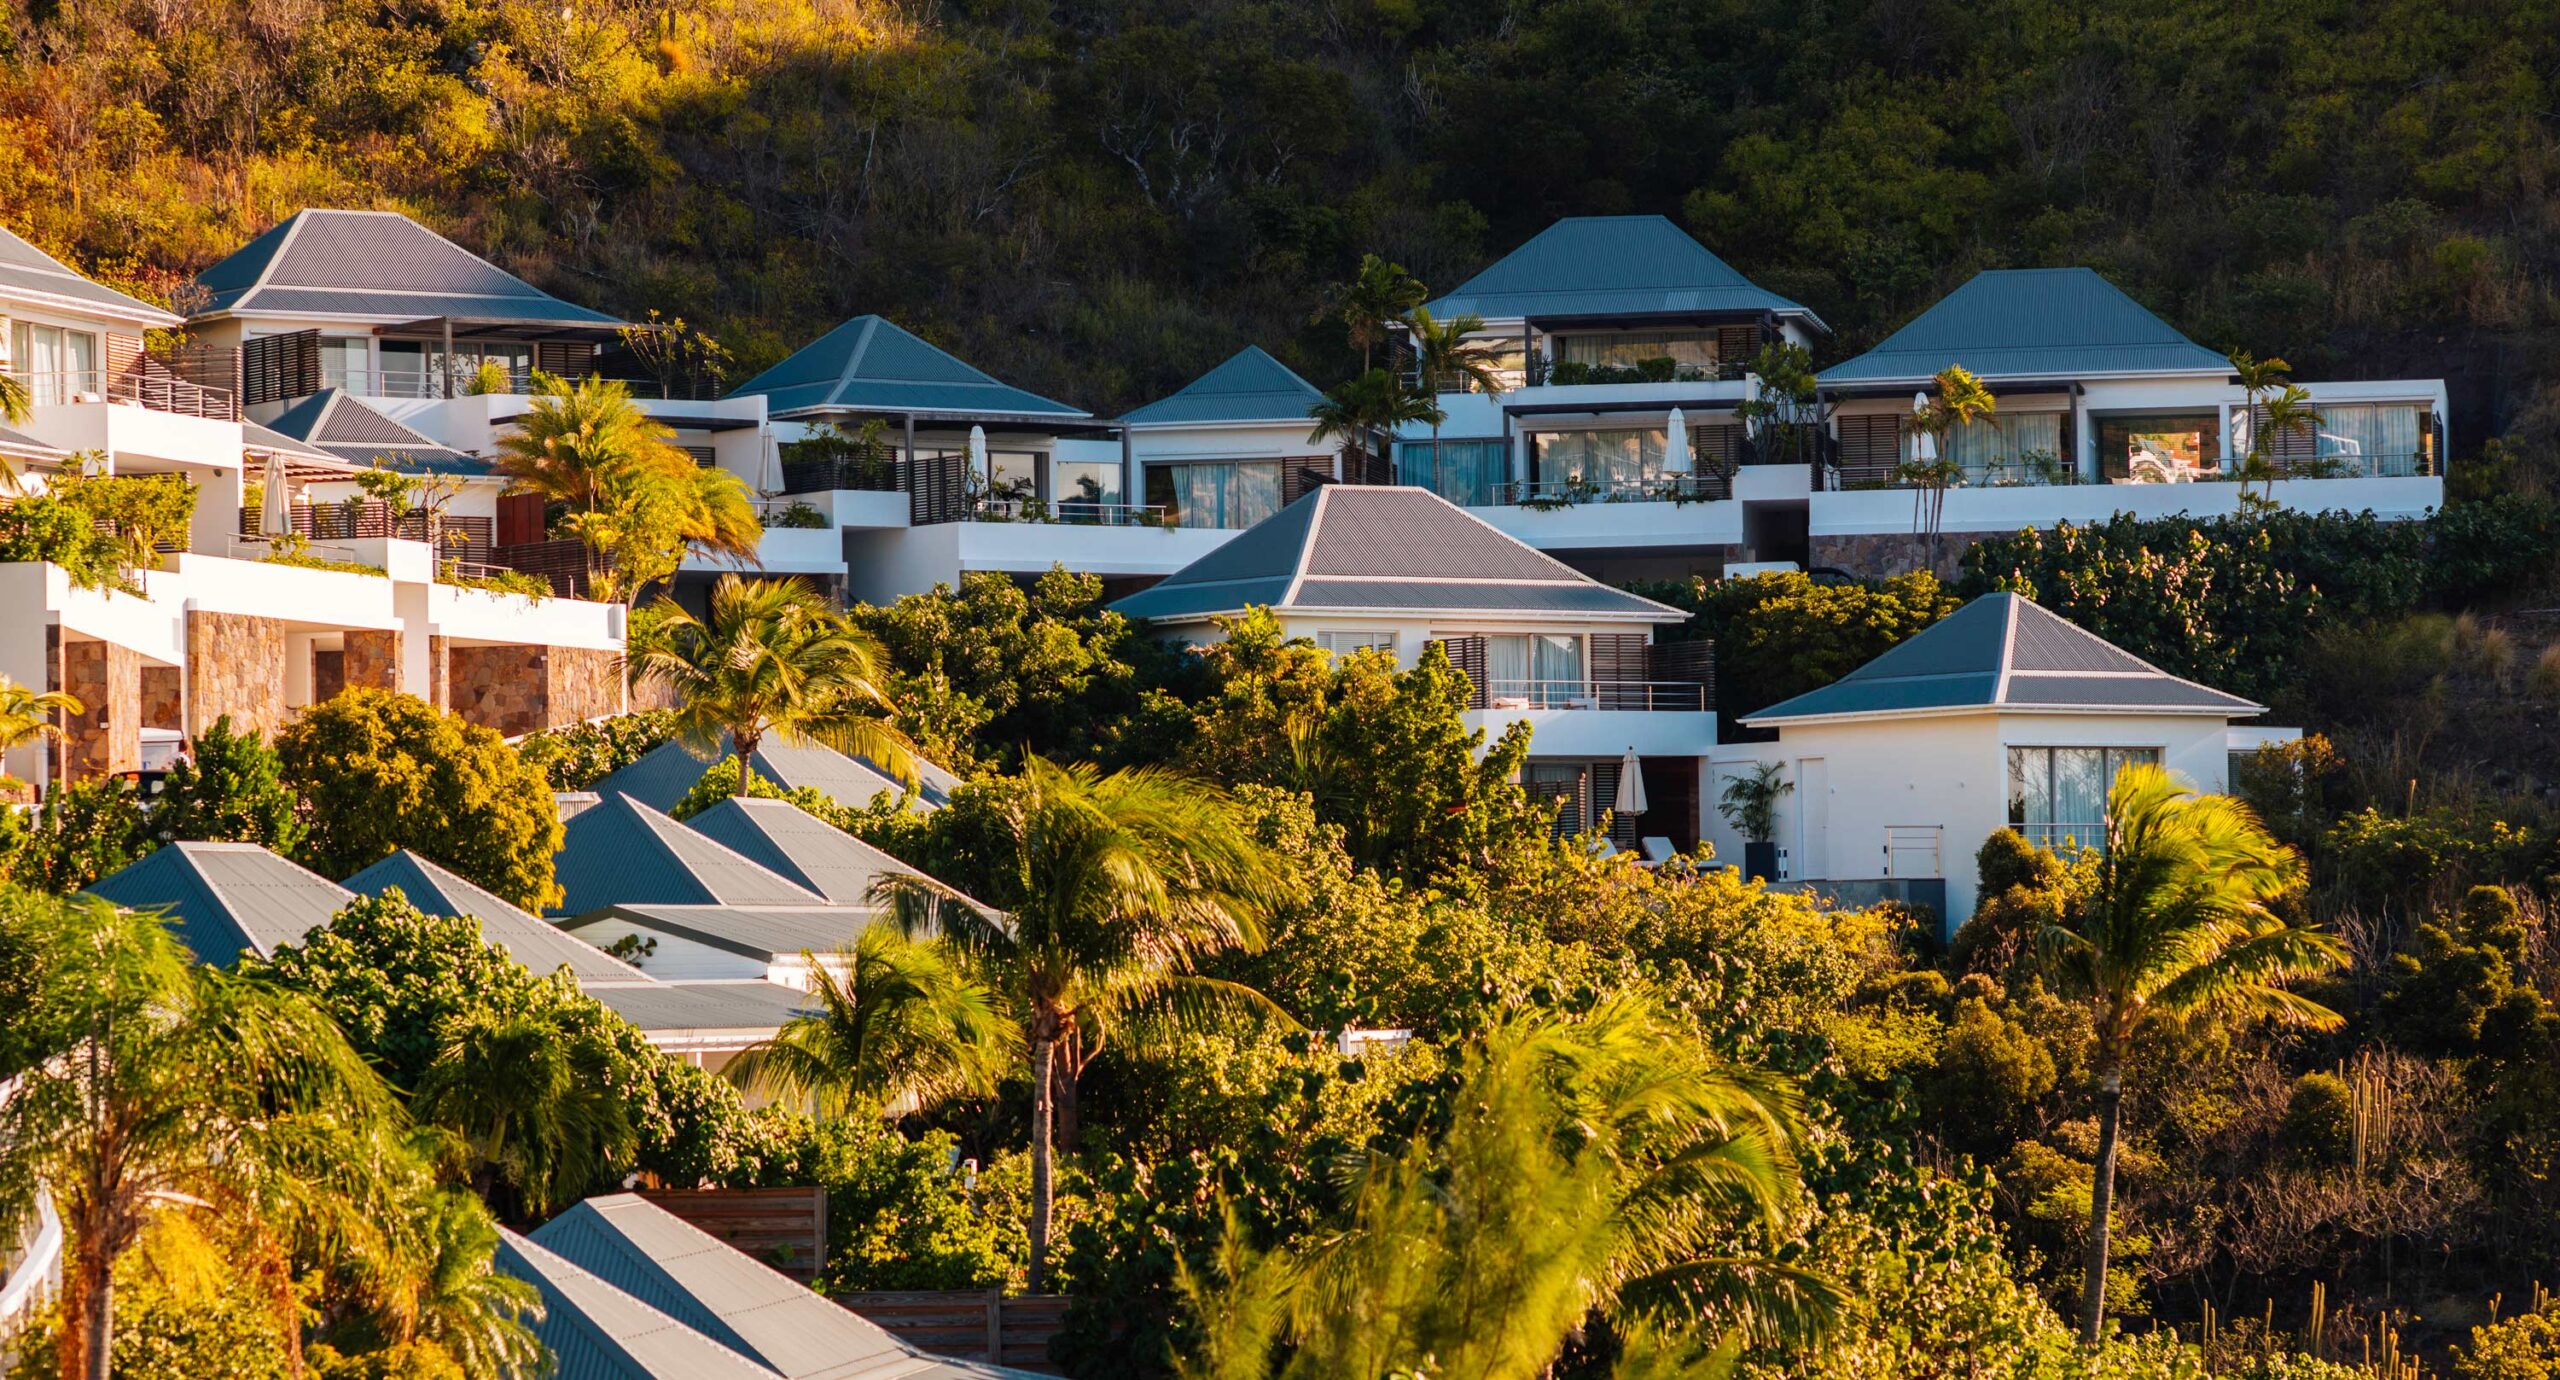
Anse de Toiny, Saint Barthélemy
Rooms & Suites
Le Toiny St. Barth Rooms & Suites
Le Toiny’s official suite index identifies 22 suites: one Junior Suite, 13 Signature Suites, seven Spirit Suites including three Duplex Suites, and one Two-Bedroom Villa Suite. The index’s broad claim about all suites being over 1,600 square feet conflicts with multiple individual cards, so this guide uses only the interior and total areas printed on the relevant card. Every card says pets are welcome, but the house publishes no conditions, fee, restrictions or service-animal policy; confirm those details directly. Book by the exact plan: the Spirit & Duplex Pavilion uses a shared staircase, the Duplex Spirit Suite is split across two levels, and the Two-Bedroom Villa’s primary bedroom is upstairs.
7 categories on the live list
Before you book a room
- Use each individual card’s interior and total areas. The rooms index’s claim that all suites exceed 1,600 square feet conflicts with six listed card measurements and is not repeated here.
- The Spirit & Duplex Pavilion has a shared staircase to independently accessed suites; Duplex Spirit is two-level, and the Two-Bedroom Villa’s primary bedroom is upstairs.
- Signature and Signature Family categories each have an accessible suite for guests with reduced mobility, but the other category cards do not establish a property-wide accessibility promise.
- Every room card says pets are welcome, but no official pet conditions, fee, restrictions or service-animal policy are published.
Category 1
Junior Suite
The Junior Suite is the card with a king-size bed and partial ocean views. Its individually published measurements distinguish interior space from total space, and the card gives a 10 × 20 ft / 3 × 6 m pool. No occupancy number, age rule or accessibility claim is printed on this category card.
Category 2
Signature Suite
The Signature Suite card prints a 10 × 20 ft / 3 × 6 m pool and distinguishes 678 sq ft / 63 m² of interior space from 1,100 sq ft / 103 m² in total. An accessible suite for guests with reduced mobility is available in this category; the card does not print occupancy or an age rule.
Category 3
Signature Family Suite
Up to four guests with children under 16; the living room takes one or two additional beds
This family-oriented Signature category has the same published interior and total areas as the Signature Suite and a 10 × 20 ft / 3 × 6 m pool. Its card says it can host up to four guests with children under 16 and allows one or two additional beds in the living room. That wording is a suitability statement, not a property-wide age policy. An accessible suite for guests with reduced mobility is available in this category.
Category 4
Spirit Suite
The single-level Spirit Suite separates 732 sq ft / 68 m² of interior accommodation from 1,055 sq ft / 98 m² in total. Its private pool is printed as 10 × 18 ft / 3 × 5.5 m. The card does not publish a numeric occupancy, age rule or accessibility specification.
Category 5
Duplex Spirit Suite
The Duplex Spirit Suite is the two-level choice: the bedroom, dressing room and bathroom are upstairs. Its card prints 1,033 sq ft / 96 m² of interior space, 1,464 sq ft / 136 m² in total, and a 10 × 18 ft / 3 × 5.5 m pool. No numeric occupancy, age rule or accessibility specification is published.
Category 6
Spirit & Duplex Pavilion
Up to six guests; suited to a family or two couples
This paired-pavilion arrangement combines one two-level suite and one single-level suite, with independent access to each via a shared staircase. The card prints two independent pools, each 10 × 18 ft / 3 × 5.5 m, and capacity for up to six guests. It publishes 1,765 sq ft / 164 m² inside and 2,509 sq ft / 233 m² in total. The shared stairs are a booking-critical access detail.
Category 7
Two-Bedroom Villa
The Two-Bedroom Villa is arranged across two pavilions: its primary bedroom is upstairs and the second bedroom is in the other pavilion. The card prints a 10 × 30 ft / 3 × 9 m pool, 1,410 sq ft / 131 m² of interior space and 1,722 sq ft / 160 m² in total. It is described for families and groups, but no numeric occupancy is published.
Le Toiny St. Barth rooms FAQ
- How many suite categories does the current official inventory show?
- The current official index breaks the 22 suites into Junior, Signature, Spirit and Two-Bedroom Villa inventory, with seven linked room cards represented in this guide.
- Which options have stairs or split levels?
- Spirit & Duplex Pavilion has independently accessed suites reached by a shared staircase; Duplex Spirit is two-level, and the Two-Bedroom Villa places its primary bedroom upstairs.
- Which room card publishes the largest pool?
- The Two-Bedroom Villa card prints a 10 × 30 ft / 3 × 9 m pool. Spirit & Duplex Pavilion instead has two independent 10 × 18 ft / 3 × 5.5 m pools.
- Are accessible suites published?
- The Signature Suite and Signature Family Suite cards each say an accessible suite for guests with reduced mobility is available. Confirm the exact suite and route before booking.
- Does the hotel publish a full pet policy?
- Every room card says pets are welcome, but the official material does not publish conditions, fees, restrictions or service-animal wording, so obtain those details directly.
Reviewed by Hotel Flock · Last updated August 2026