
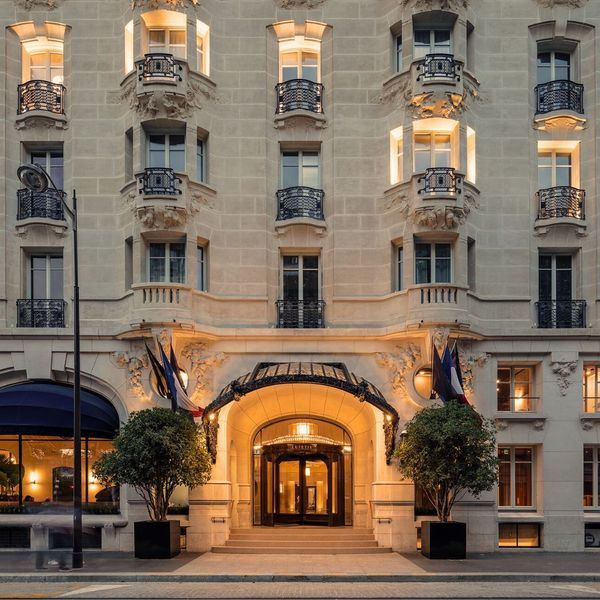
Paris, France
Rooms & Suites
Mandarin Oriental Lutetia, Paris Rooms & Suites
Mandarin Oriental Lutetia, Paris publishes 20 current accommodation categories. Areas and bed choices below follow the individual room cards; occupancy is not published except for Junior Suite Balcony, which allows up to three adults. Courtyard-facing Grand Superior and Deluxe Rooms are the quieter entry choices. A balcony does not mean an Eiffel view: guests wanting the landmark should book Eiffel View Deluxe Balcony, Saint-Germain-des-Pres, Amour, Josephine Baker, a named rooftop penthouse, or a Presidential configuration and still confirm the precise outlook. Six family and two-bedroom categories connect defined room or suite layouts. The 144 sqm Presidential card conflicts internally by describing two bedrooms while showing one king, and a separate 169 sqm Two-Bedroom Presidential is also sold; reservations should confirm the booked floorplan rather than infer it.
20 categories on the live list
Before you book a room
- Book an explicitly Eiffel-named category or named suite if the landmark view matters; a balcony alone does not promise it.
- Confirm occupancy for every category except Junior Suite Balcony, the only card that publishes a maximum of up to three adults.
- Ask reservations to confirm the 144 sqm Presidential floorplan because its two-bedroom copy conflicts with its one-king selector and the separate 169 sqm Two-Bedroom Presidential.
- Accessible rooms exist, but category names, counts, dimensions, bathroom details, and exact step-free routing are not publicly specified.
Category 1
Grand Superior Room
Art Deco patio · Occupancy not published
The smallest current category faces the Art Deco patio and pairs a marble bathroom with soundproofing. Its selector offers one king or two twin beds, but the house does not publish maximum occupancy.
- One king or two twin beds
- Marble bathroom
- Soundproofing
- Art Deco patio outlook
Category 2
Deluxe Room
Art Deco patio · Occupancy not published
This larger patio-facing room keeps the marble bathroom and soundproofing of the entry category. Choose one king or two twin beds; do not assume a street, balcony, or Eiffel outlook.
- One king or two twin beds
- Marble bathroom
- Soundproofing
- Art Deco patio outlook
Category 3
Deluxe Balcony Room
Saint-Germain and the Left Bank · Occupancy not published
A private balcony and Left Bank outlook distinguish this room from the same-size Deluxe Room. The card offers one king or two twins and lists soundproofing, but it does not promise an Eiffel view.
- Private balcony
- One king or two twin beds
- Left Bank outlook
- Soundproofing
Category 4
Eiffel View Deluxe Balcony Room
Eiffel Tower from the top floors · Occupancy not published
This is the explicit Eiffel-facing version of the Deluxe Balcony Room, positioned on the top floors with a private balcony. The selector offers one king or two twin beds.
- Private balcony
- Top-floor position
- Eiffel Tower view
- One king or two twin beds
Category 5
Junior Suite Balcony
Saint-Germain · Up to 3 adults
The only category whose card prints occupancy accommodates up to three adults. It combines a bedroom and lounge area with a Saint-Germain-facing balcony and a choice of one king or two twin beds.
- Private balcony
- Lounge area
- One king or two twin beds
- Published capacity of up to three adults
Category 6
Deluxe Suite
Saint-Germain · Occupancy not published
A separate living room and walk-in wardrobe make this the first compact suite with true room separation. It has a Saint-Germain-facing balcony and a king bed.
- Separate living room
- Private balcony
- Walk-in wardrobe
- King bed
Category 7
Parisian Suite
Patio or inner courtyard · Occupancy not published
Located on the highest floor, this king-bedded suite opens to two terraces yet looks toward the patio or inner courtyard rather than promising the Eiffel Tower.
- Two terraces
- Highest-floor position
- King bed
- Patio or inner-courtyard outlook
Category 8
Saint-Germain-des-Pres Suite
Eiffel Tower and Le Bon Marche · Occupancy not published
The sixth-floor suite adds a balcony, books, and views toward the Eiffel Tower and Le Bon Marche. Its selector offers one king or two twin beds.
- Sixth-floor position
- Private balcony
- One king or two twin beds
- Eiffel Tower and Le Bon Marche outlook
Category 9
Amour Suite
Eiffel Tower · Occupancy not published
A split-level top-floor layout and Art Nouveau grotto-like balcony give this king-bedded signature suite its character. Its terraces frame an Eiffel Tower outlook.
- Split-level layout
- Art Nouveau grotto balcony
- Terraces
- King bed
Category 10
Haute Couture Suite by Isabelle Huppert
Saint-Germain · Occupancy not published
Isabelle Huppert and Balenciaga references shape this sixth-floor king suite. Its defining outdoor feature is a 20 sqm terrace looking over Saint-Germain.
- 20 sqm terrace
- Sixth-floor position
- King bed
- Isabelle Huppert and Balenciaga design details
Category 11
Josephine Baker Suite
Eiffel Tower and Saint-Germain · Occupancy not published
On the fifth floor, this king suite pairs a terrace and Eiffel-Saint-Germain outlook with a ceiling portrait honoring Josephine Baker.
- Private terrace
- Fifth-floor position
- King bed
- Josephine Baker ceiling portrait
Category 12
Rooftop Penthouse by Coppola
360-degree Paris and Eiffel Tower panorama · Occupancy not published
The Coppola penthouse combines a king bedroom and kitchen with a 60 sqm rooftop sanctuary. Current pages also index an older Appartement Saint-Germain alias for the same proposition.
- 60 sqm rooftop sanctuary
- Kitchen
- King bed
- 360-degree Paris outlook
Category 13
Eiffel View Rooftop Penthouse
Paris and the Eiffel Tower · Occupancy not published
This larger rooftop choice adds a kitchen, dining area, and 74 sqm terrace with broad Paris and Eiffel Tower views. The bedroom selector shows a king bed.
- 74 sqm rooftop terrace
- Kitchen and dining area
- King bed
- Paris and Eiffel Tower outlook
Category 14
Presidential Suite
Eiffel Tower and Saint-Germain · Occupancy not published; bedroom configuration conflicts
The sixth-floor Presidential has kitchen and dining areas with Carre Rive Gauche design and Eiffel-Saint-Germain views. Its card calls it a two-bedroom suite while the selector shows one king, and a larger separate Two-Bedroom Presidential is also listed; confirm the exact floorplan.
- Kitchen and dining area
- Sixth-floor position
- Carre Rive Gauche design
- Bedroom configuration requires confirmation
Category 15
Family Room
Left Bank · Occupancy not published
Two interconnecting Deluxe Balcony Rooms create separate sleeping areas and two bathrooms with a Left Bank outlook. The hotel publishes 72 sqm even though each component card shows 40 sqm; retain the family-card figure.
- Two interconnecting rooms
- Two sleeping areas
- Two bathrooms
- Left Bank outlook
Category 16
Family Suite
Left Bank or patio · Occupancy not published
A Junior Suite connects to a second bedroom, creating two bathrooms and a Left Bank or patio outlook. Bed choices are two kings or one king plus two twins; the metric and imperial areas on the card do not convert exactly.
- Junior Suite plus connecting bedroom
- Two bathrooms
- Two kings or one king and two twins
- Left Bank or patio outlook
Category 17
Family Deluxe Suite
Saint-Germain · Occupancy not published
The page heading says Family Deluxe Suite while its deck calls it a Two Bedroom Deluxe Suite; both refer to this one category. It includes a balcony, Saint-Germain outlook, one king, and two twin beds.
- Two-bedroom layout
- Private balcony
- One king and two twin beds
- Saint-Germain outlook
Category 18
Two-Bedroom Josephine Baker Suite
Eiffel Tower and Saint-Germain · Occupancy not published
This fifth-floor configuration extends the Josephine Baker design into two bedrooms and retains the terrace and Eiffel-Saint-Germain outlook. The selector describes two king or twin beds.
- Two bedrooms
- Private terrace
- Fifth-floor position
- Two king or twin beds
Category 19
Two-Bedroom Presidential Suite
Eiffel Tower and Saint-Germain · Occupancy not published
The largest separately listed Presidential configuration has two bedrooms, kitchen and dining areas, and sixth-floor Eiffel-Saint-Germain views. Its selector shows one king and one queen.
- Two bedrooms
- King and queen beds
- Kitchen and dining area
- Sixth-floor position
Category 20
Two-Bedroom Saint-Germain-des-Pres Suite
Eiffel Tower and Le Bon Marche · Occupancy not published
Two ensuite bedrooms on the sixth floor look toward the Eiffel Tower and Le Bon Marche. Beds may be two kings or one king plus two twins; the published metric and imperial areas do not convert exactly.
- Two ensuite bedrooms
- Two kings or one king and two twins
- Sixth-floor position
- Eiffel Tower and Le Bon Marche outlook
Mandarin Oriental Lutetia, Paris rooms FAQ
- How many current room and suite categories are published?
- The live Mandarin Oriental stay index publishes 20 distinct categories, including six family or two-bedroom configurations.
- Which room is guaranteed by category to have an Eiffel Tower view?
- Choose an explicitly Eiffel-facing room or one of the named suites whose card prints the view; an ordinary balcony category does not promise the landmark.
- Which category publishes a maximum occupancy?
- Only Junior Suite Balcony prints a capacity, allowing up to three adults. Confirm occupancy directly for all other categories.
- What is the difference between Family Room and Family Suite?
- Family Room joins two Deluxe Balcony Rooms, while Family Suite combines a Junior Suite with a connecting bedroom; both provide two bathrooms.
- How many bedrooms does the Presidential Suite have?
- The 144 sqm card says two bedrooms but its selector shows one king, while a separate 169 sqm Two-Bedroom Presidential is sold; confirm the exact booked layout.
- Are accessible-room specifications available by category?
- No. The hotel confirms accessible rooms and step-free public areas but does not publish a named category, count, dimensions, or bathroom configuration.
Reviewed by Hotel Flock · Last updated August 2026